Springy Underfoot: Specifying a Shed Floor That Survives a British Winter
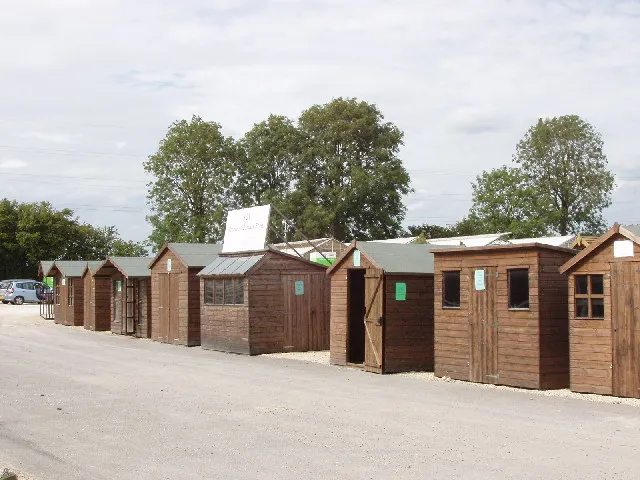
Photo: David Hawgood, CC BY-SA 2.0, via Wikimedia Commons
There is a particular noise a shed floor makes when it has given up. A soft, uneven thud instead of a firm knock. You hear it when you step in to fetch the mower in November, and you hear it again in March when you realise the lawn feed has been sitting in an inch of standing damp since Christmas. Nobody admires a shed floor. Nobody photographs it. But it is the one component taking the worst of a UK winter, and it is almost always the part buyers spec last, if they spec it at all.
The bit everyone forgets
Walk round any garden centre or browse a kit online and the sales pitch is all tongue-and-groove cladding, Georgian windows and a bit of green mineral felt. The floor is described in a line, if that. Often it is a sheet of something thin, nailed to bearers that sit directly on a lump of concrete, and the whole assembly is expected to shrug off six months of drizzle, leaf litter and a lawn sprinkler pointed the wrong way.
A shed floor is not really a floor in the indoor sense. It is a platform suspended a few inches above wet ground, with cold air underneath and a warm-ish, humid box above. It gets splashed at the door, it gets condensation when a sun-warmed shed cools overnight, and it gets loaded with paint tins, bags of compost and a bike nobody has ridden since 2019. Specify it as an afterthought and it will behave like one.
Why the floor fails first
Three things kill shed floors, and none of them are exotic. Ground moisture rising through a base with no damp-proof course. Rain driving in at the door and sitting on a board that cannot dry because there is no airflow beneath it. And simple mechanical overload: too much weight on too thin a sheet, spanning too far between joists.
That third one is the quiet one. A floor that flexes slightly every time you walk on it will eventually crack along the joints. Once water gets into those cracks, the board stops being a floor and starts being a sponge. The fix is not a better paint. The fix is more timber underneath, or a thicker sheet on top, and it is far cheaper to decide that at the counter than to empty the shed and rebuild it in two years' time.
OSB, ply or treated pine
The three sheets you will actually be offered are OSB3, exterior-grade ply and treated tongue-and-groove pine. They are not interchangeable, whatever the price tag suggests.
OSB3 is the standard kit floor and it is fine in its place. It is moisture-resistant rather than waterproof, meaning it tolerates damp air and occasional wetting but will not forgive a puddle that sits on it for a week. It is also heavy, and its edges swell if cut and left untreated. Good OSB3 at 18mm on 400mm joist centres is a perfectly decent shed floor. The same sheet on 600mm centres will feel like a trampoline.
Ply is the better sheet if the budget stretches. Exterior-grade ply, sometimes labelled WBP or EN 636-3, holds together better under repeated damp-dry cycles and takes fixings more reliably at the edges. It costs more, and the difference between structural ply and the cheap decorative stuff is not always obvious at a glance, so ask to see the stamp rather than trusting the label on the rack.
Treated pine boards, usually 19mm to 25mm tongue-and-groove, are the traditional choice and the one many timber sheds still use. They are repairable board by board, which is a real advantage, and they drain and dry better than sheet materials when air can move underneath. The catch is movement: boards shrink and swell across the seasons, so they need a small expansion gap at the perimeter and a little discipline about not jamming them tight against the walls.
What you should not accept, on any shed you plan to keep, is ordinary chipboard, MDF or a sheet with no exterior rating. It will look fine on the day it arrives. It will not look fine after a wet January.
Thickness is only half the story
The number printed on the board and the spacing of the joists underneath are a pair. You cannot judge one without the other. As a rough working rule for a garden shed, 18mm OSB3 or ply wants joists at 400mm centres. Step out to 600mm centres and you are into 22mm or 25mm territory, or you accept a floor with a bit of give in it. Treated pine boards at 19mm are usually fine on 400mm centres, and 25mm boards can span a little further.
Bearers matter too. They should be treated, they should sit on proper blocks rather than bare soil, and there should be a damp-proof course between the block and the timber. If the shed sits flat on a concrete slab with no gap, you have built a floor that can only dry upwards, through whatever is stored on it.
Treatment, edges and the bits nobody seals
No shed floor stays dry forever, so the question is how well it copes with getting wet and drying out. On treated pine, check that the treatment is genuine pressure treatment rather than a dip, and treat any cut ends with a brush-on preservative before they go down. On ply and OSB, seal cut edges with an end-grain sealer. It takes ten minutes and it is the difference between a board that lasts and a board that delaminates from the door inwards.
Air, not just waterproofing
A shed floor needs to breathe underneath. Leave a clear gap between the ground and the underside of the joists, keep the wall vents clear, and resist the urge to pack the space under the floor with bags of grit or old plant pots. The same goes inside: a floor that is covered wall to wall with stored boxes cannot dry, and condensation from a cold night will find the one patch you have left exposed.
The false economy of the cheap sheet
Saving thirty or forty pounds by dropping from 18mm to 11mm, or by accepting 600mm centres, feels sensible at the till. It stops feeling sensible when you are lifting a ride-on mower out of a shed with a floor that has gone soft, or when the replacement sheet has to be cut to fit around everything you have already built. A shed floor is awkward to replace precisely because it is underneath everything else. Buy the thicker sheet, keep the joists close, and spend the difference on a decent base. It is the least glamorous money you will spend on the garden this year, and the most likely to still be earning its keep in 2036.
What to ask at the counter
Before you pay, get four things in writing or at least said out loud: the joist spacing, the board grade and thickness, how the base is built and whether there is a damp-proof course, and how the ventilation under the floor is meant to work. If any of those get a shrug, that is your answer. A shed floor is not the part you will admire. It is the part you will notice first when it goes.