The Tuesday Test: Timber Spec for a Garden Office You Can Actually Work In
A garden office is judged on a Tuesday morning in January, not on a sunny bank holiday when it still smells of fresh timber. Can you walk out there with a mug of tea, shut the door, and work for six hours without condensation running down the glass or your feet going cold? That's the test. A shed only has to keep the mower dry. A garden office has to behave like a small room that happens to sit at the end of the garden.
That difference starts well before the first board is cut. It starts with what you order.
First, the bit before the timber order
Before anyone reaches for a pencil, do the dull checks. In England, outbuildings that rely on permitted development are commonly capped at 2.5m overall height if they sit within 2m of a boundary. Move further from the boundary and the limits are more generous, but they are still limits. Scotland, Wales and Northern Ireland have their own rules, and conservation areas, listed buildings and removed permitted development rights can change everything. If you're unsure, ring the local planning authority before you order a single joist. It's a lot cheaper than discovering the problem when the frame is already up.
Building control is the other question. A small detached building under 30 square metres with no sleeping accommodation is often exempt, but 'often' is doing a lot of work in that sentence. Once you're heating it, wiring it and using it daily, it's worth a conversation with building control rather than a guess. None of this is timber advice, but it decides what timber you can sensibly buy. Get it wrong and you'll be rebuilding a perfectly good frame in a different spot.
The frame: boring, dry and straight
For the studwork, C16 or C24 kiln-dried timber is the sensible starting point. It should be treated for the job it's doing, and it should be straight enough that your cladding and internal boards don't fight you all the way. A garden office isn't a shed, so don't buy the cheapest mixed rack and hope. Pick through it. Sight down each length. Reject the bananas.
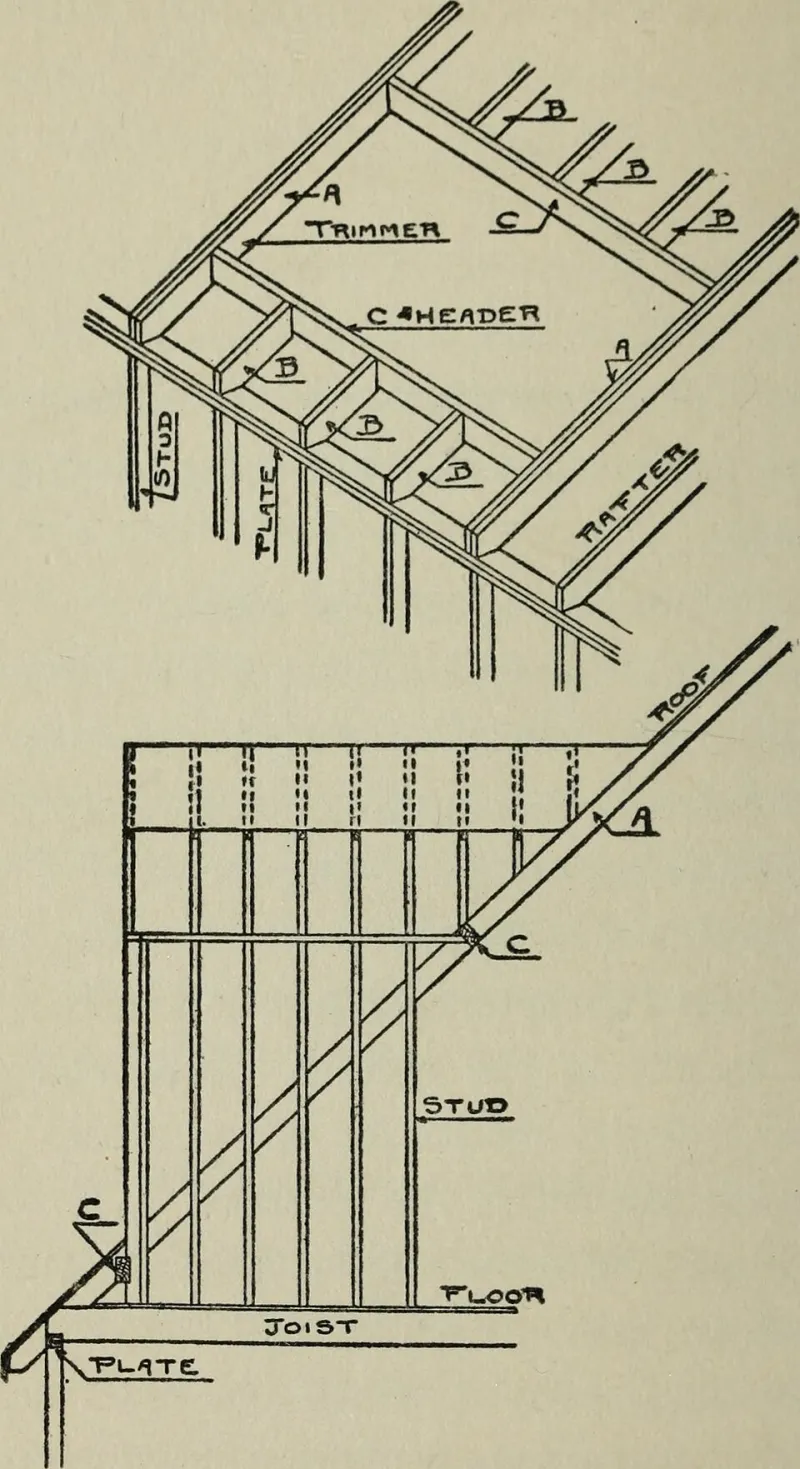
As a default, 95 x 45mm studs at 400mm centres give you a stiff wall, room for insulation and plenty of fixing for boards. Six hundred millimetre centres can work, but only if the cladding, insulation and internal lining are all happy with it. For a building you'll heat and use every day, the stiffer wall is usually money well spent. Sole plates go down on a proper damp-proof course, not straight onto a wet slab. Noggins go in where boards meet and where anything heavy will hang. Head plates get tied properly. None of this is glamorous, and all of it is the difference between a building that stays square and one that develops a personality.
Fixings matter here too. Use galvanised or stainless fixings around treated timber and anywhere the weather can reach. Electro-zinc screws are fine for a bookcase. They are not fine for a building that will sit outside for twenty years.
The floor is a lid you walk on
A garden office floor has more in common with a deck than with a shed base. Treated joists, properly hung on hangers rather than resting on soil, with ventilation underneath so air can move. An 18mm tongue-and-groove OSB3 or ply deck is a reasonable starting point. Chipboard is not. Keep the finished floor above ground level, keep the damp-proof course where it belongs, and insulate between the joists if the office is going to be used in winter.
If the floor is cold and damp, the whole building feels wrong no matter how good the walls are. This is one of those places where a small upgrade — better decking, proper hangers, a bit more insulation — saves you from taking the floor up later.
Walls that breathe both ways
This is where a garden office leaves a shed behind. A shed is unheated and lightly used; a garden office has a person in it, a kettle, a laptop, a heater and a closed door. That produces moisture. If the wall buildup can't deal with it, the moisture ends up in the wrong place — usually the back of the cladding or the underside of the roof.
The reliable pattern is: a vapour control layer on the warm side, taped at the joints; insulation filling the studs; a breathable membrane on the cold side; then a drained and ventilated cavity behind the cladding. The membrane needs to be genuinely breathable and properly lapped and taped. The cavity needs to be clear. The cladding needs to be fixed on battens and counter-battens so water can drain and air can move. If you're putting services in the wall, give them a service void rather than stuffing cables into the insulation.
That's the buildup that keeps condensation out when the building is heated and used daily. It's also the part that gets skipped when someone buys a shed membrane and calls it done.
Cladding and roof: where the weather gets a vote
For cladding, larch, cedar, thermowood and treated redwood all have their place. Vertical board-on-board gives good weather cover and movement allowance; feather edge is cheaper but less forgiving if the detailing is poor. Whichever you choose, leave room for movement, fix with stainless or properly coated nails, and don't trap the bottom edge in water. A 25mm ventilated cavity behind the boards is not optional on a building this well sealed.
The roof is the other place people economise. A warm roof — ply deck, insulation above, EPDM or GRP covering — is often the simplest way to avoid cold-roof ventilation problems on a small garden office. A cold roof can work, but it needs a clear ventilation path from eaves to eaves and insulation that doesn't block it. Don't sandwich insulation between two impermeable layers and hope. Give the roof a proper overhang, a gutter, and a verge detail that sheds water away from the cladding.
The fixings and flashings you shouldn't shrink on
Stainless screws, hot-dip galvanised hangers, proper tapes, a decent breathable membrane, damp-proof course, insect mesh at the cavity openings: these are the bits nobody photographs. They are also the bits that fail first when they're cheap. The money you save on a box of electro-zinc screws or a thin membrane will be spent again when you take the cladding off to find out why the wall is wet.
At Walsh Woodyard we'd rather sell you the right box of fixings once than see you back for replacement boards in three years. Good timber is only half the job. The other half is the metal and membrane holding it together.
A short spec to take to the yard
- C16 or C24 kiln-dried treated studwork, 95 x 45mm at 400mm centres as a default.
- Treated floor joists on hangers, ventilated void, 18mm tongue-and-groove OSB3 or ply deck.
- Vapour control layer inside, breathable membrane outside, 25mm drained and ventilated cavity, insulated studs.
- Larch, cedar, thermowood or treated redwood cladding on battens, stainless fixings, movement gaps.
- Warm roof with PIR above the deck and EPDM or GRP, or a properly ventilated cold roof.
- Stainless or hot-dip galvanised fixings throughout external and treated-timber work.
None of this is exotic. It's just a shed's worth of carpentry done with a room's worth of care. The commute is six steps. The timber order is what decides whether those six steps lead somewhere you want to sit on a Tuesday in January.